901 Woodside Avenue
Park City, UT
4 BR | 5 BA | 3,107 sq.ft.
Listed at $7,000,000
Where Old Town’s History Meets Modern New Construction
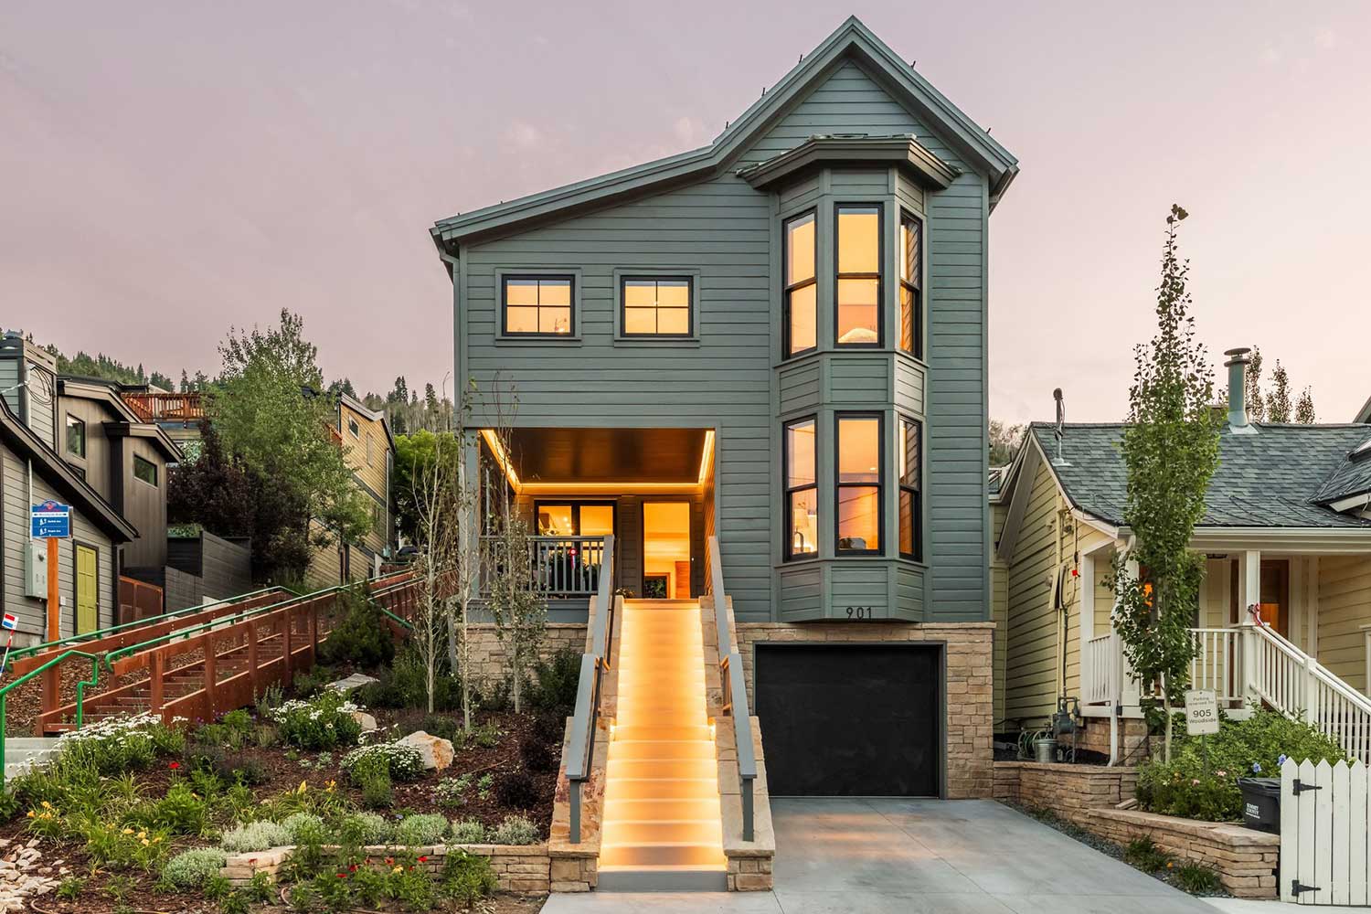
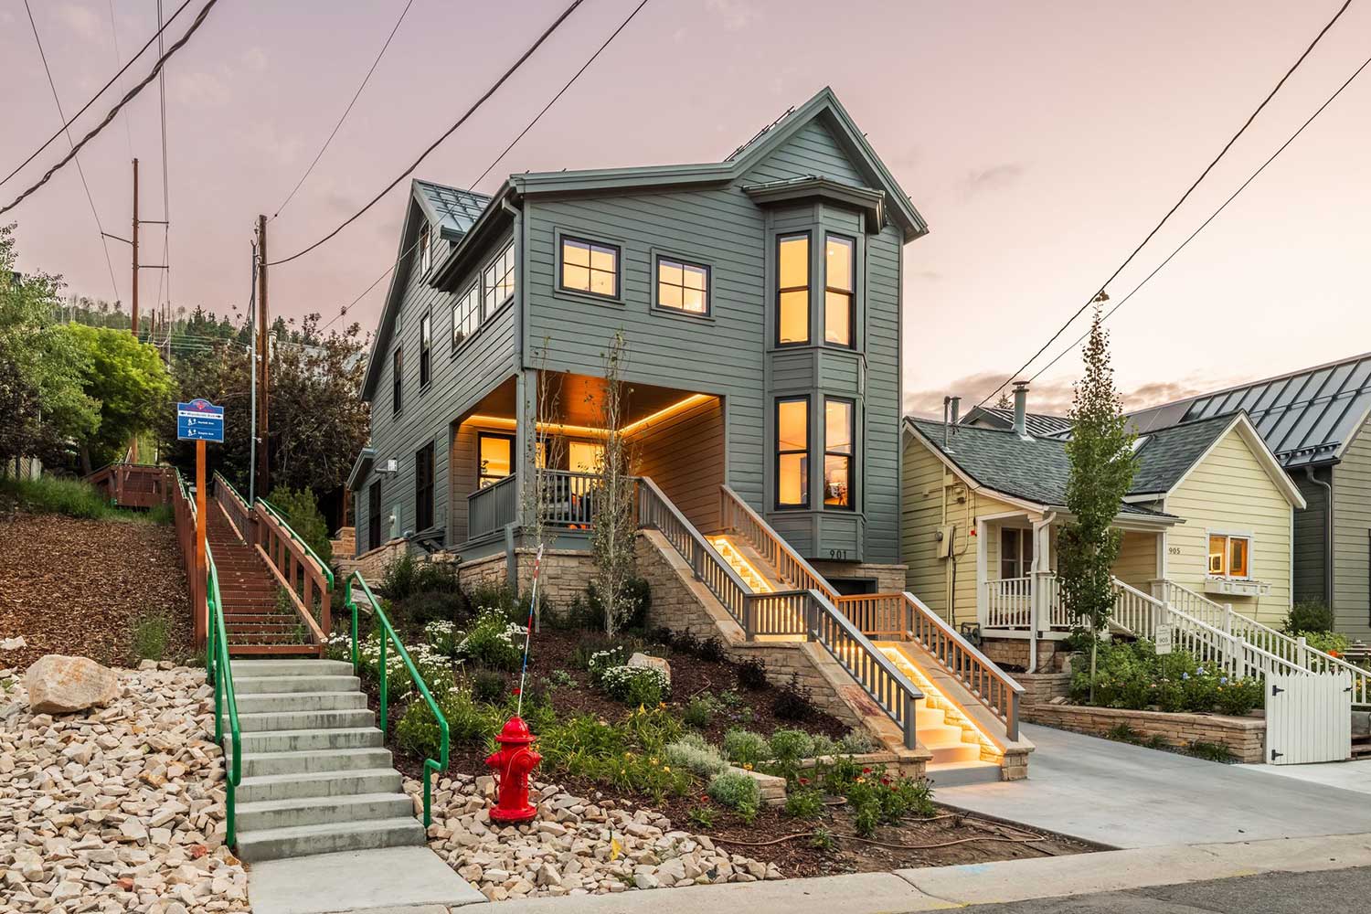
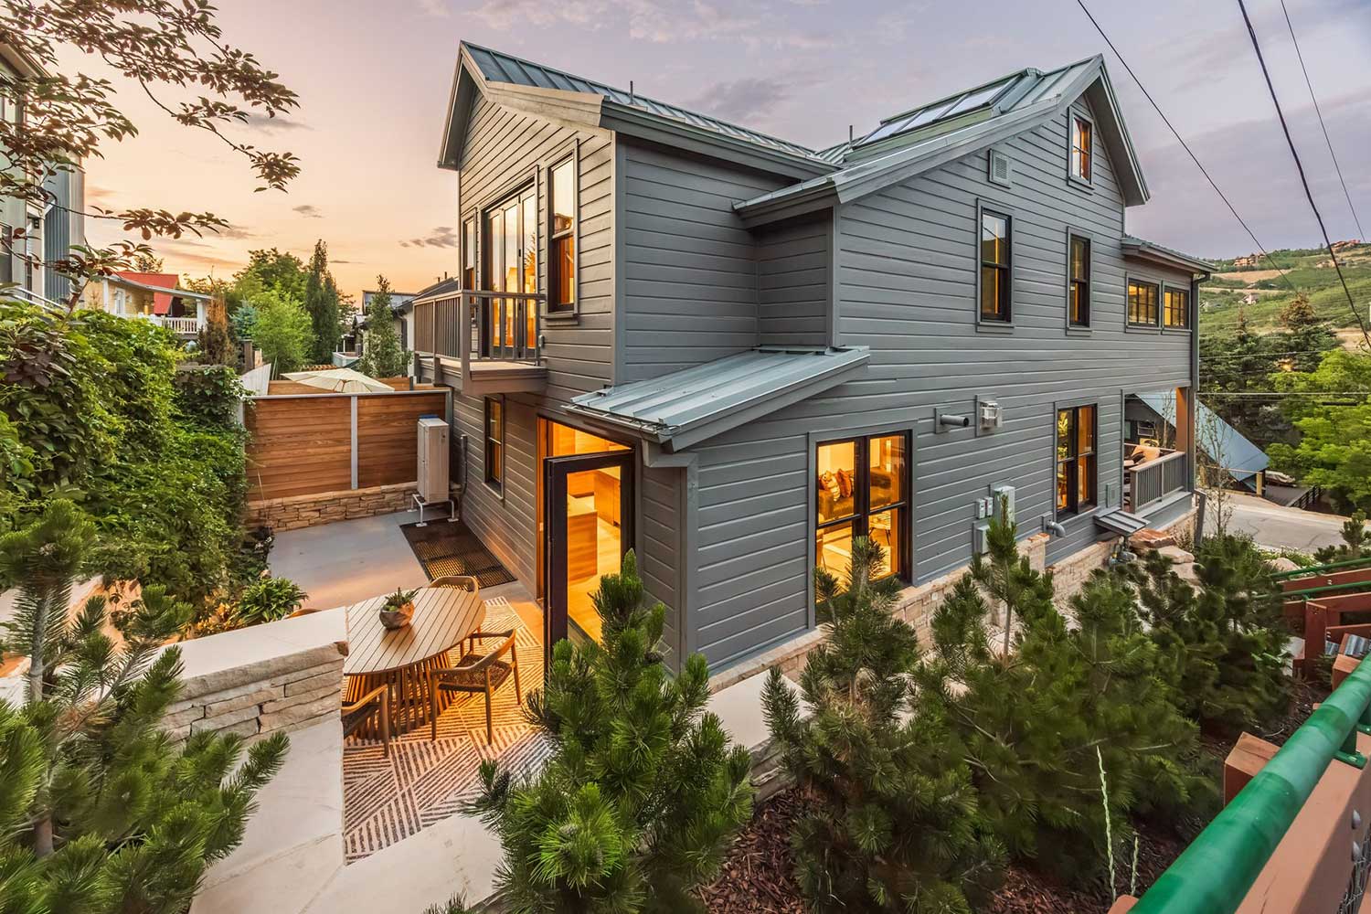
Reimagined and rebuilt with historic soul, this Old Town home sits only steps from the Town Run, with exceptional access to skiing at Park City Mountain and to Main Street’s restaurants, galleries, and the Town Lift Plaza. Few properties offer this blend of ski-in convenience and walkable mountain-town charm.

Bedrooms: 4

AREA: 3,107 Sq. Ft.

Bathrooms: 5

$7,000,000
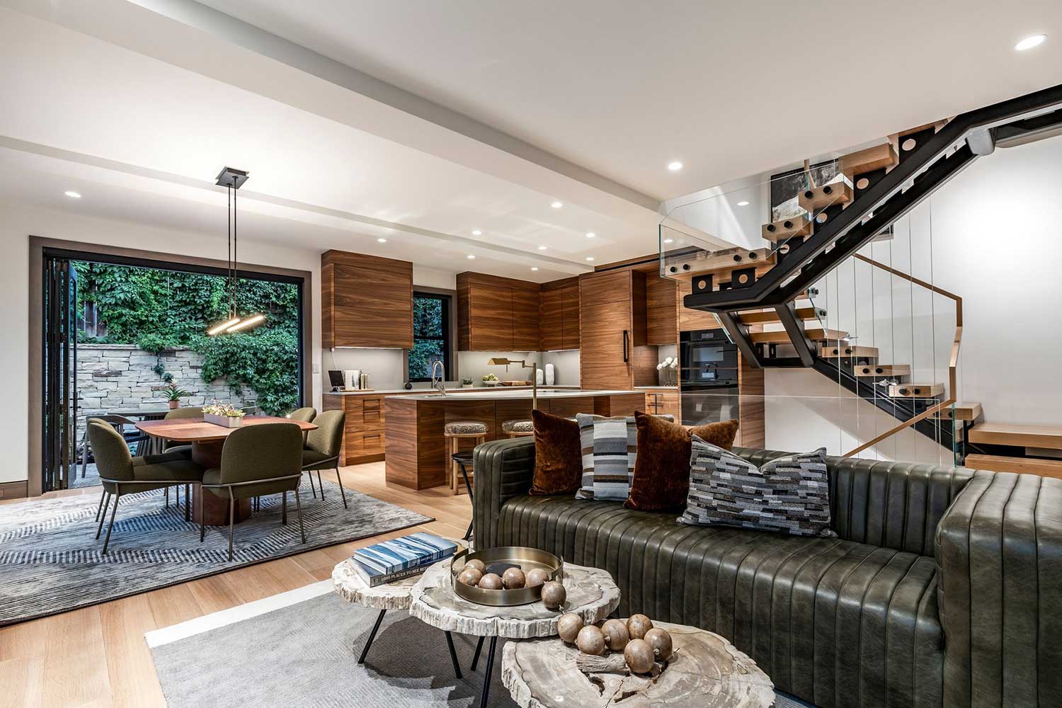
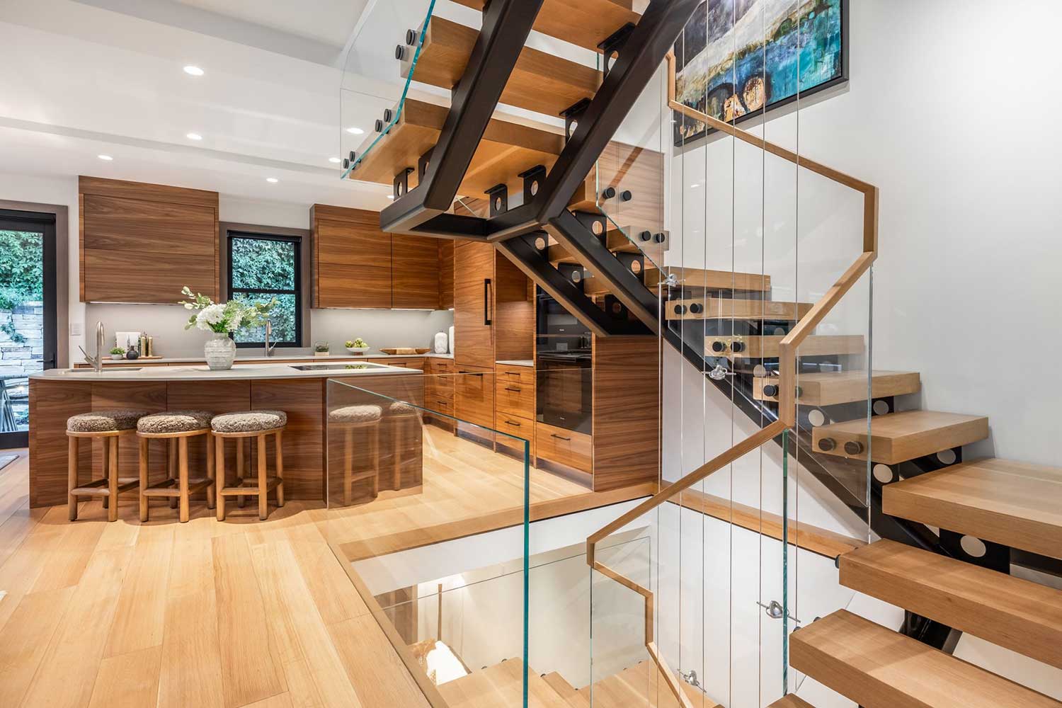
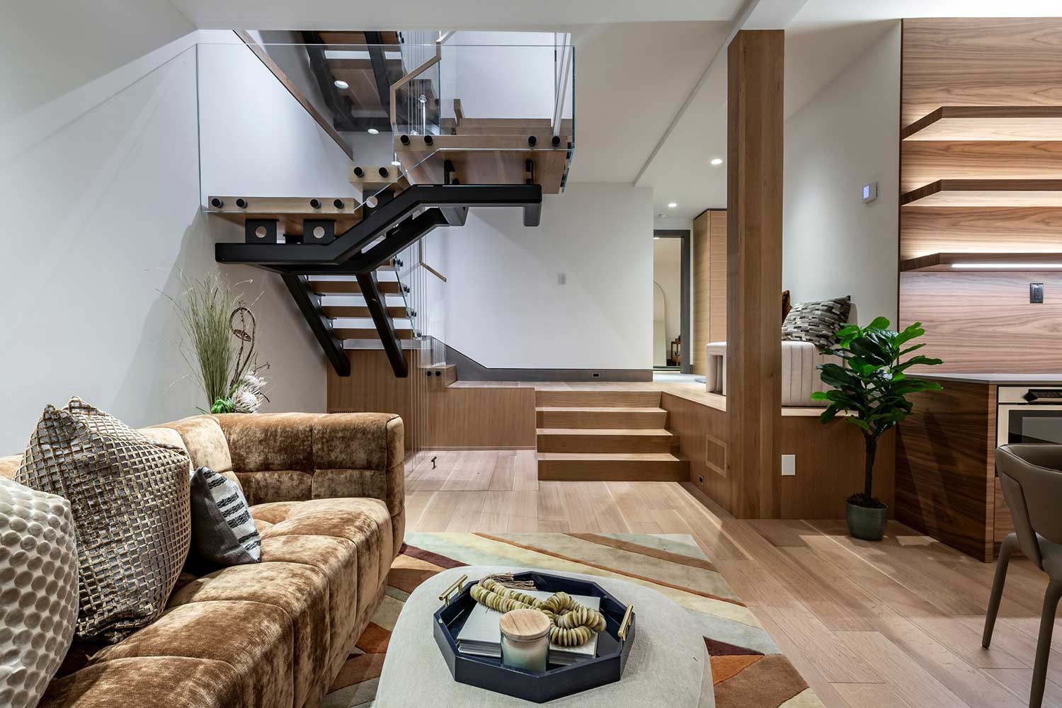
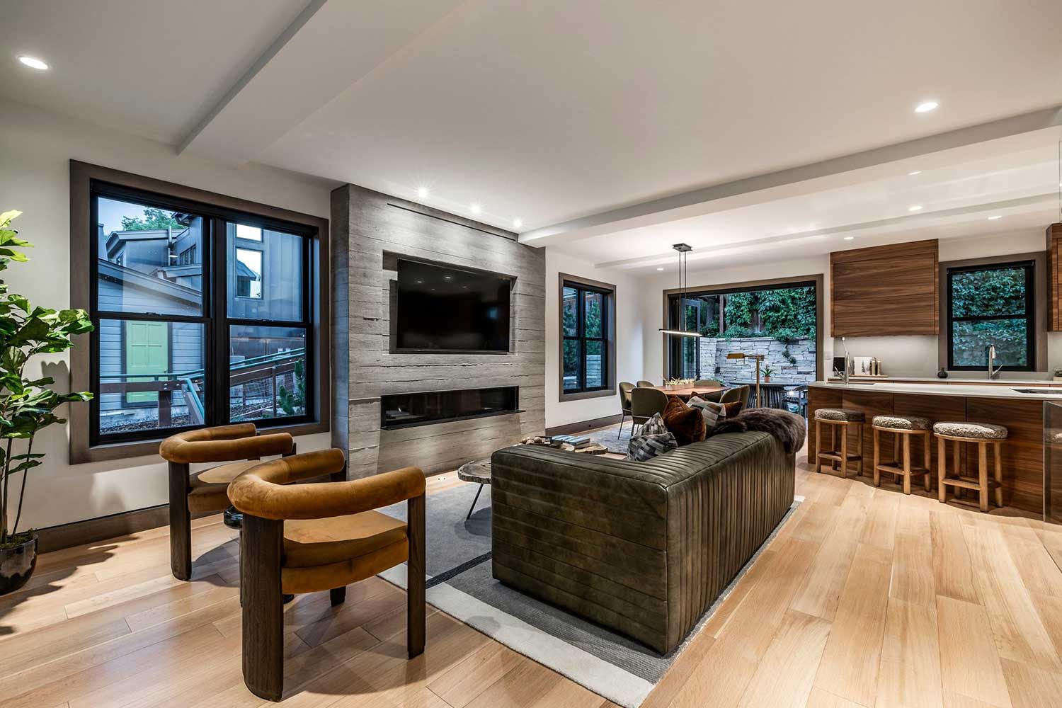
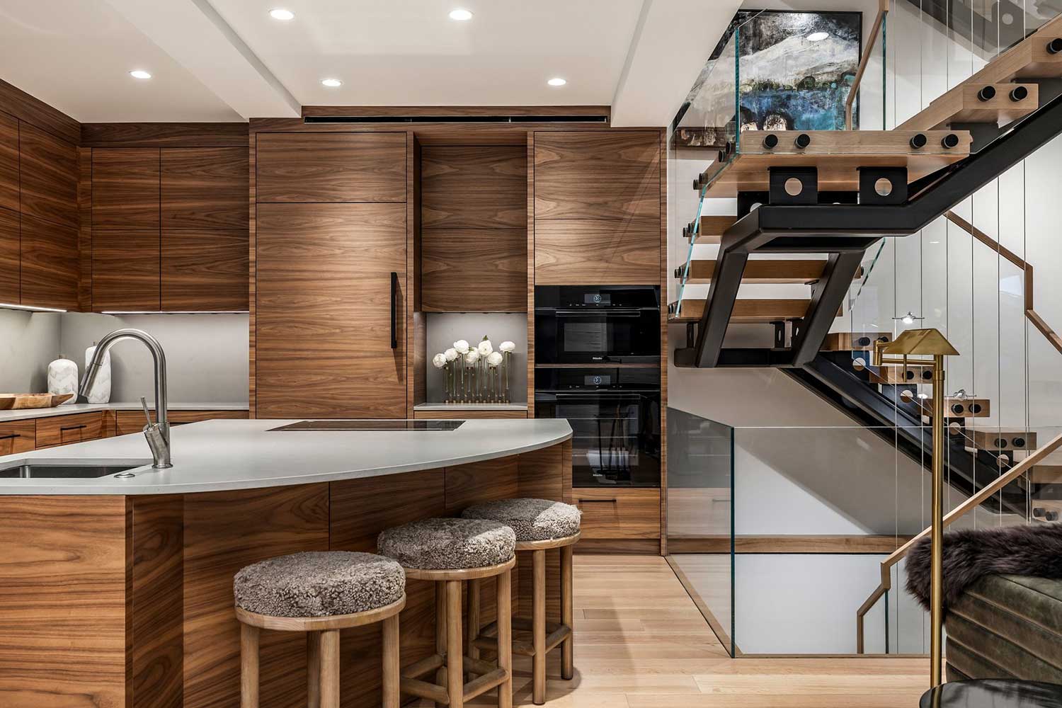
Inside, radiant in-floor heating and cooling with a warm board system pairs with redundant VRF heat pumps and zoned climate control, so every room feels just right, year-round. Rift-sawn white oak floors, cabinetry, and custom doors run throughout, complemented by walnut accents, open-tread staircases, and Lutron lighting and shades that set the mood at the touch of a button. The kitchen is built for gathering—walnut cabinetry, quartz countertops, a Miele appliance suite with induction range and double oven, and an island made for entertaining. The great room’s gas fireplace and accordion doors open straight to the back patio, where a full snow-melt system keeps the driveway, stairs, porch, and balcony clear all season.
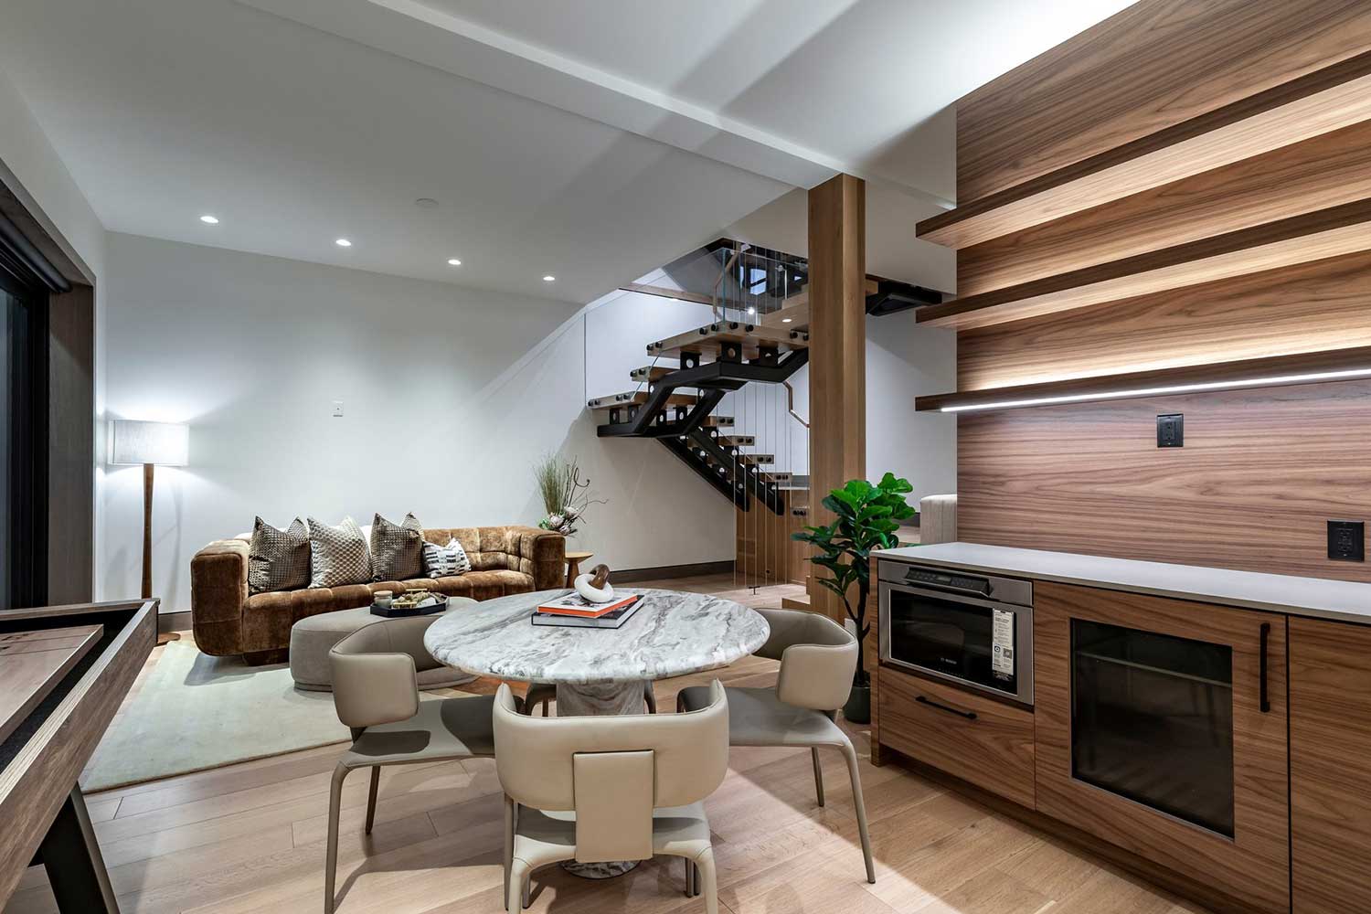
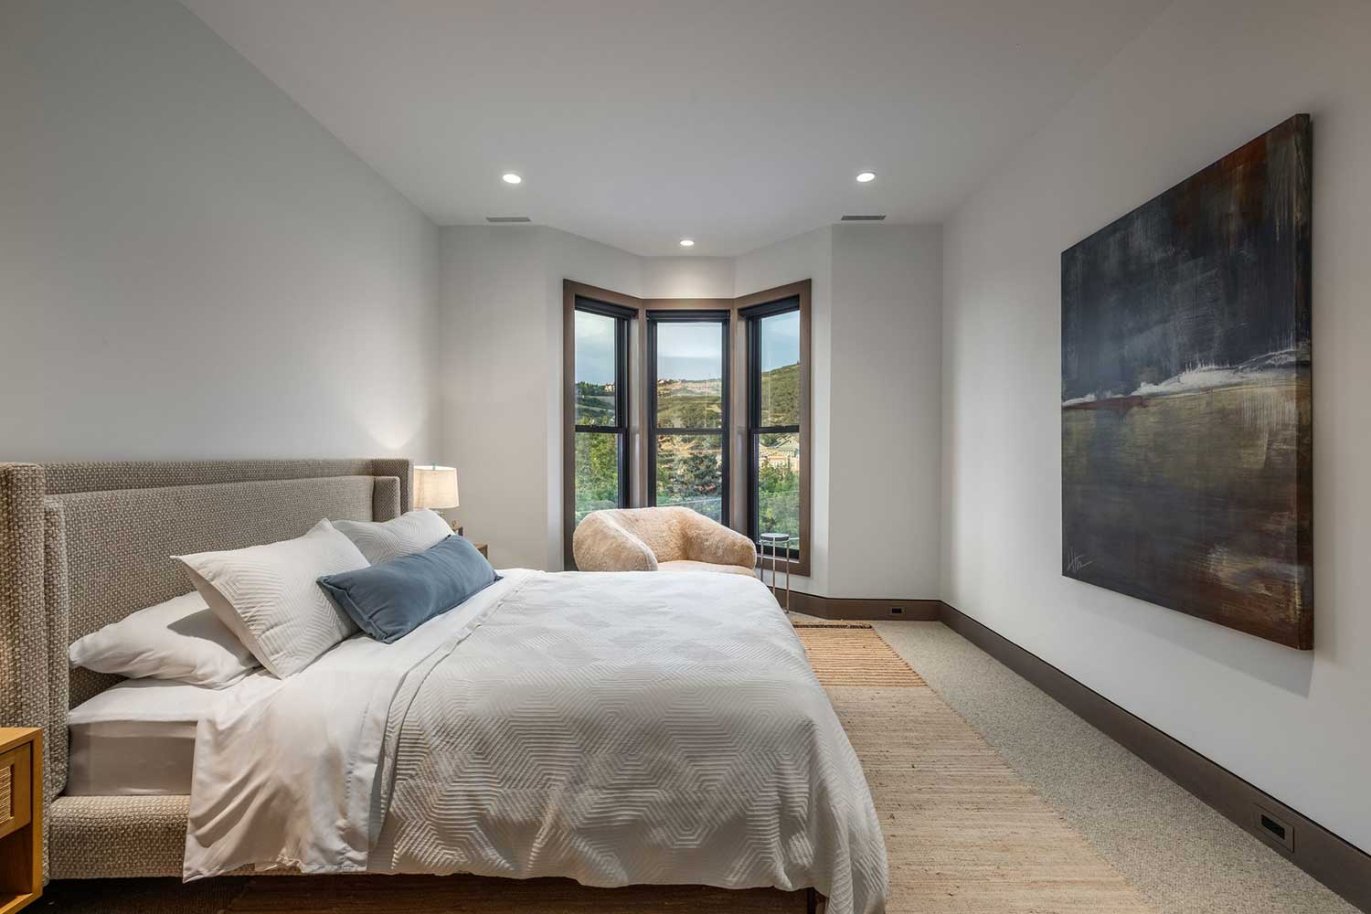
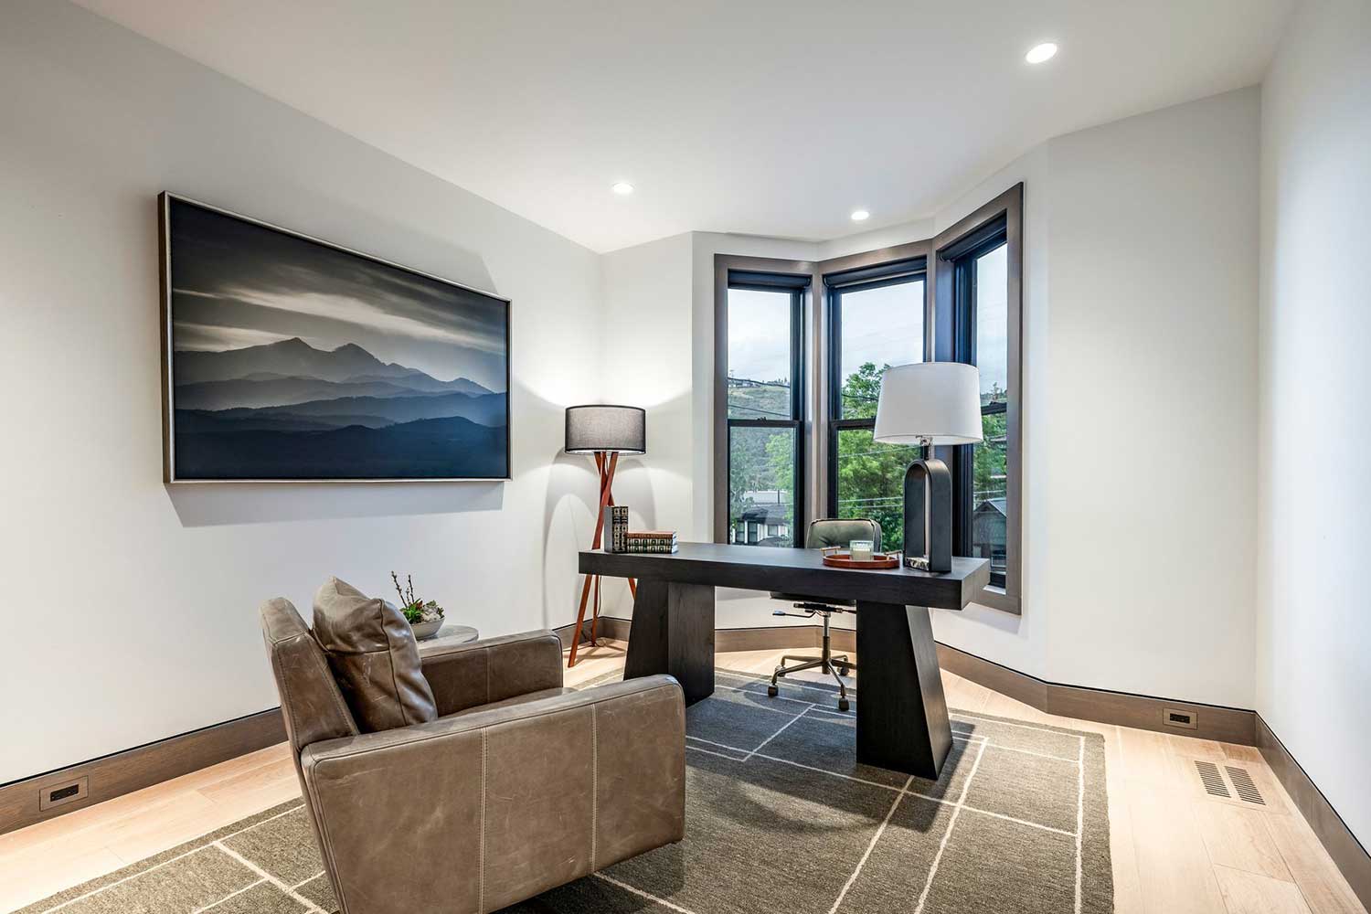
Four ensuite bedroom suites include custom walnut closets and spa-like baths with Toto Washlets, floating vanities, and Axor and Hansgrohe fixtures. The primary suite adds its own balcony, dual vanity, and multiple shower heads. Downstairs, a media room and Walnut-clad wet bar are made for movie nights and gathering, while a mudroom, loft, and flex space add everyday flexibility. Additional highlights include a zinc metal roof with snow retention, whole-home water filtration, an HRV air filtration system, and a radiant-heated garage with epoxy flooring. Staging by Empire Crest Interiors.
This is historic Old Town living, elevated.
Features
General
- 4 bedrooms, 5 bathrooms, Media room, Loft area, 1 car garage
- Steps to the Town Run and walk to Main Street
- Staging by Empire Crest Interiors
- Adjacent to the 9th Street stairs
- Rift-sawn white oak flooring and cabinetry
- Open tread White Oak stairs
- Walnut and white oak cabinetry
- Radiant (hydronic) in floor heating and cooling with warm board
- Recessed flush mount baseboards
- Samsung Multi split heat pump and air conditioning
- Multiple zone heating and cooling
Exterior
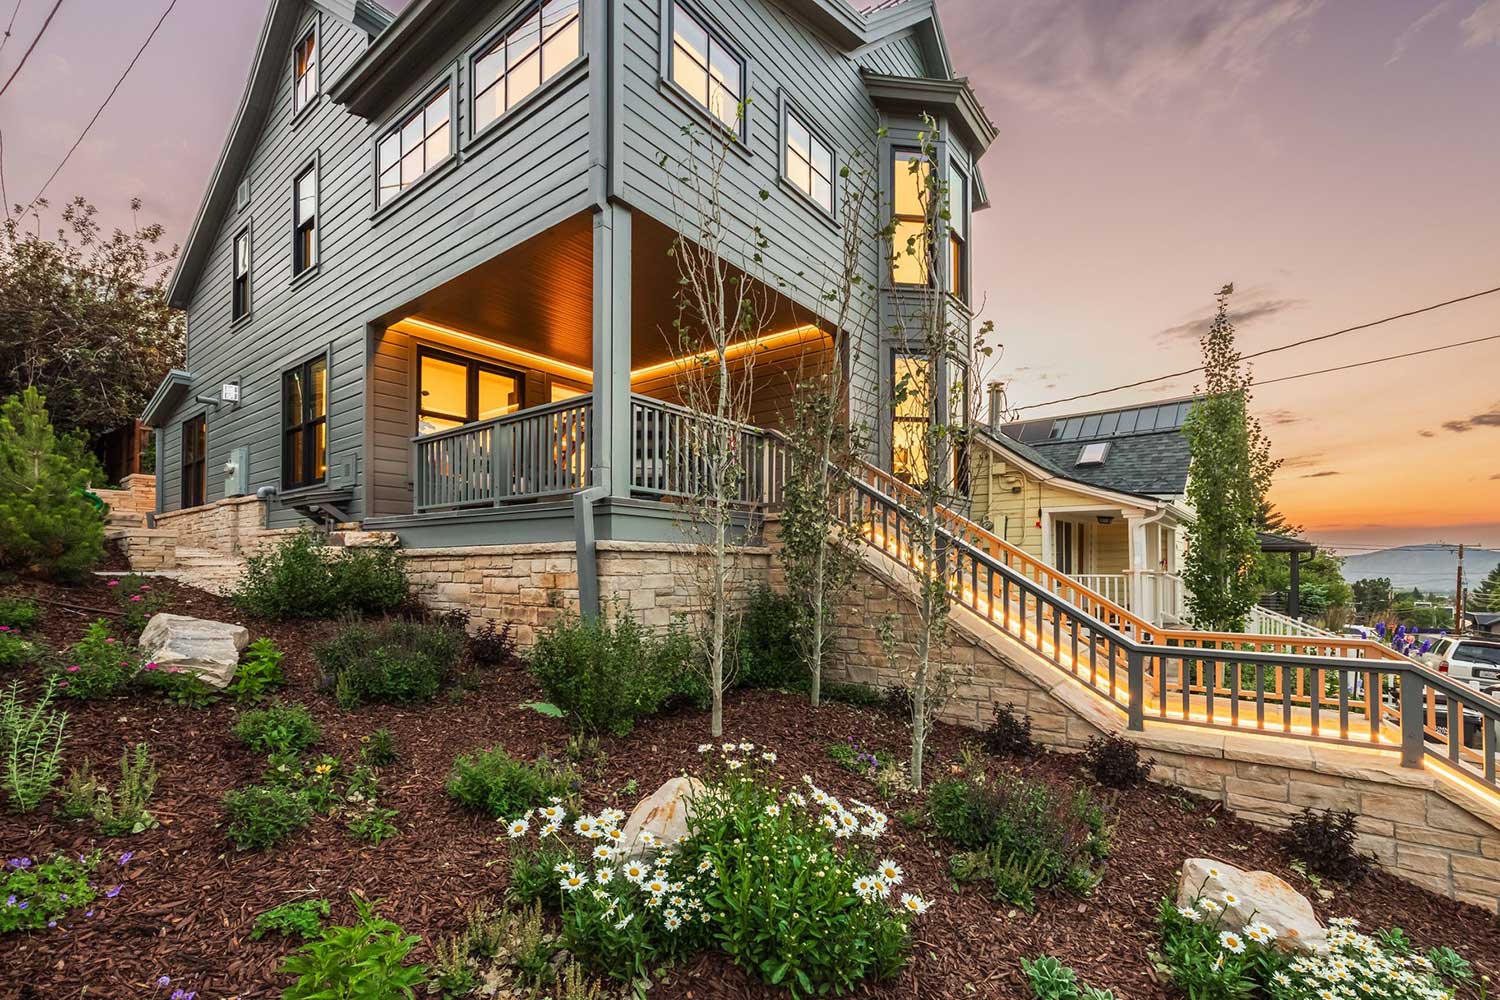
- Snow melt system on exterior surfaces including: driveway, stairs, back patio, and balcony
- Under stairs storage
- Spacious covered front porch entry
- Fully landscaped on drip irrigation system
- Wood and Stone siding
- Yard connects to 9th street stairs
- Metal roof with snow retention bars and snow melt
Kitchen/ Living Room
- Walnut cabinetry and Quartz countertops
- Miele Appliances
- Double oven
- Induction range
- Fisher and Paykel freezer/ refrigerator drawer
- Stainless steel prep sink and main sink
- Water filtration
- Island with countertop seating
- Gas Fireplace with concrete board form surround
- Accordion door to back patio
Bedrooms
- Custom built in walnut closets
- Wool Carpet
- Pocket doors
- All ensuite bathrooms with Toto Washlet toilets, Kohler sinks
- Floating vanity with under lighting
- Axor and Hansgrohe fixtures
- Primary suite with wood floors and balcony
Mud Room
- White oak rift cut cabinetry
- LG stacked washer/ dryer
- Flex space off mud room
Lower-level family/media room
- Wet bar with Walnut cabinetry floating shelves and paneling
- Stainless steel bar sink
- Bosch microwave
- Fisher and Paykel drink refrigerator
- Accordion door to exterior
- Finished crawlspace storage
- Loft
ADDITIONAL INTERIOR FEATURES
- Custom Woodwork and Doors Throughout
- Integrated Sonos Sound System
- Contemporary Mountain-Inspired Timeless Finishes
GARAGE
- Radiant heat
- Epoxy Flooring
- Hot and cold water spigots
Download Features List
Features List
Download
Floor Plan
Floor Plan
Download
Photo Gallery
Video
Construction Video
 ►
Explore 3D Space
►
Explore 3D Space
Listings Agents
A Team Of Professionals

Brigid Flint
+1 435-640-9873

Michelle Eastman
+1 435-640-6597
Get In Touch
"*" indicates required fields

1750 Park Ave
Park City, Utah 84060
+1 435.649.1884